<-- style PDP --> 111 Jinnah Avenue, Markham - Detached for lease for $4,700
  • leased
  • terminated

111 Jinnah Avenue

Markham, Ontario, L3S 0G4 - Middlefield

$4,700

  • Neighbourhood

    Middlefield

  • Major Intersection

    14th Avenue Rd. & Middlefield

  • Listed Since: 590 day(s)

  • Last update: 561 day(s) ago

Overview

  • Property Type

    Detached, 2-Storey

  • Bedrooms

    4

  • Bathrooms

    4

  • Basement

    Unfinished

  • Kitchen

    1

  • Total Parking

    6 (2 Built-In Garage)

  • Lot Size

    Available Upon Request

  • Taxes

    n/a

  • Type

    Freehold

Property Description

Property description for 111 Jinnah Avenue, Markham

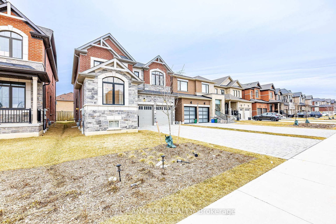
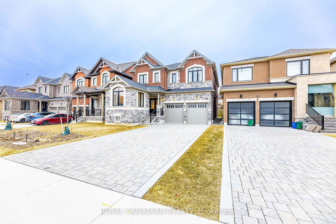
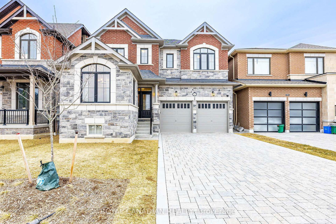
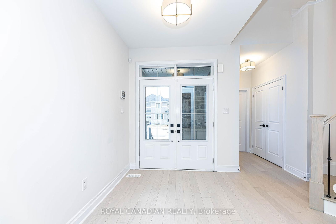
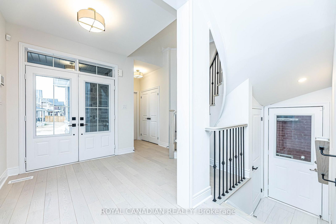
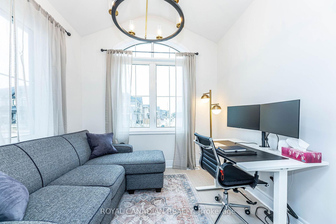
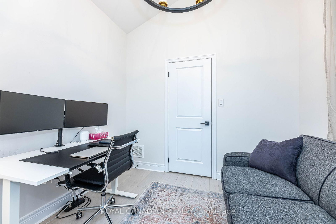
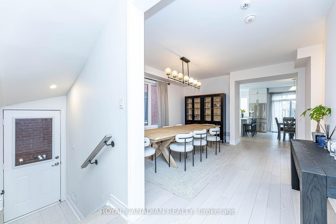
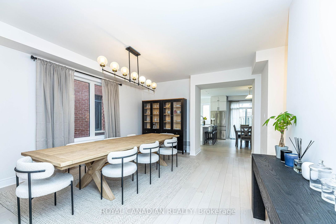
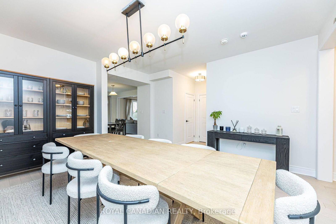
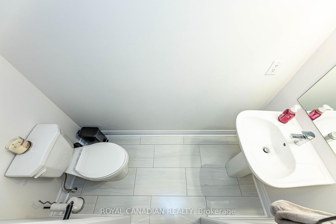
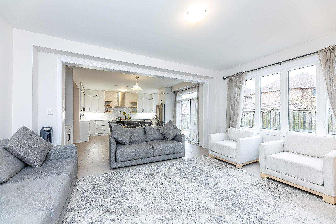
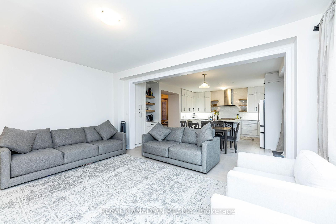
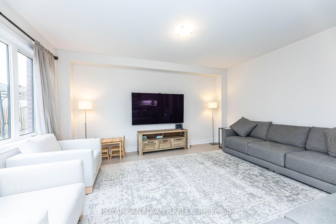
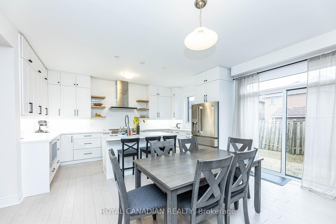
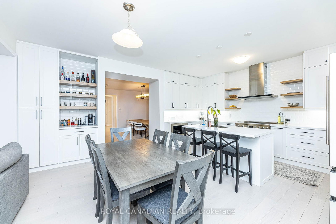
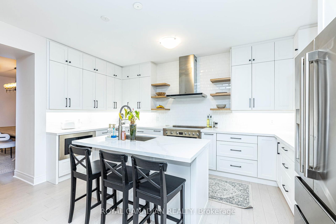
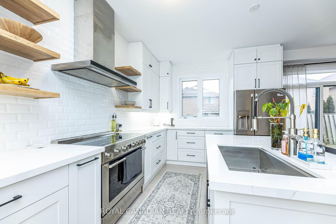
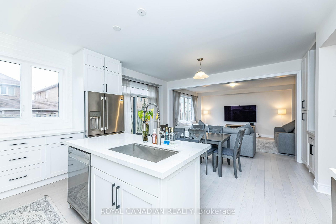
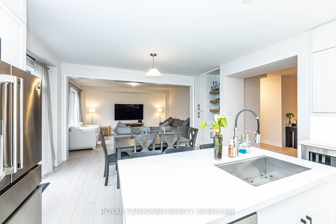
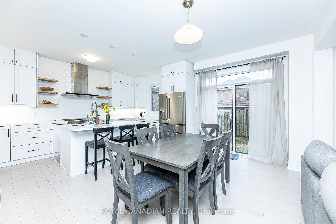
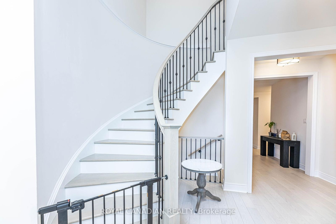
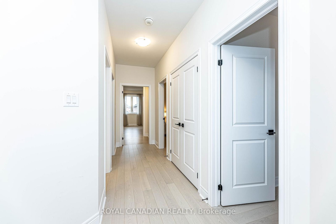
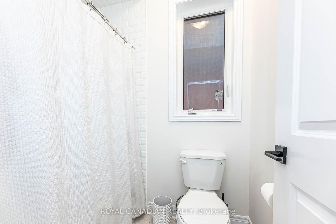
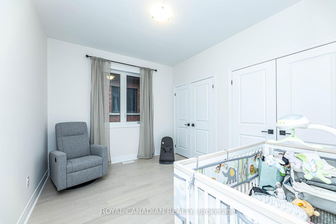
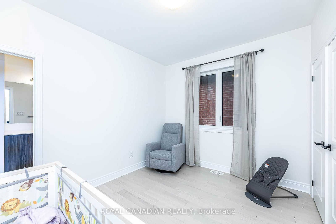
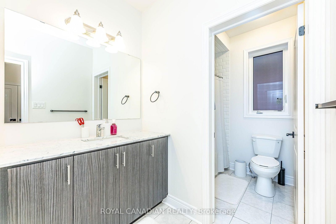
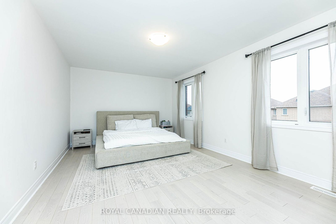
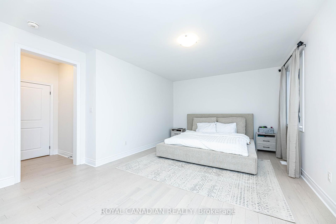
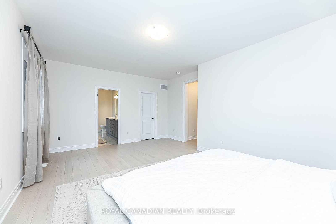
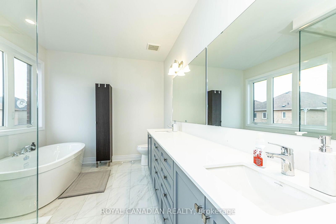
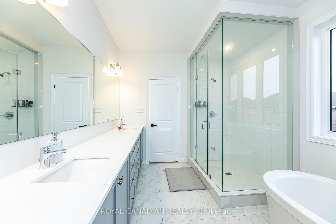
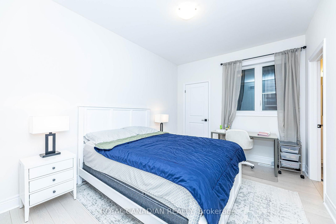
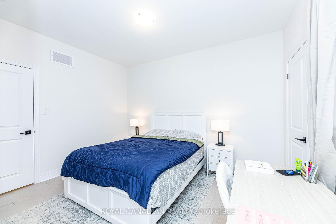
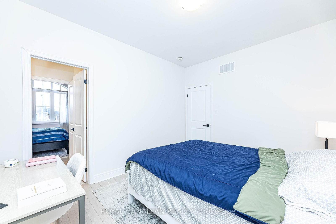
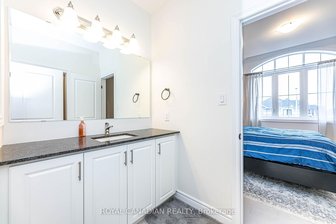
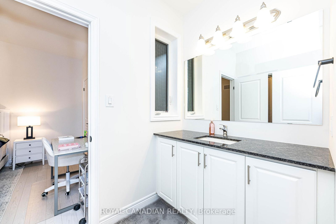
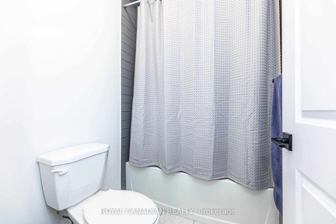
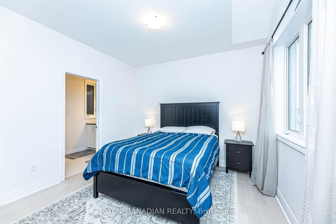
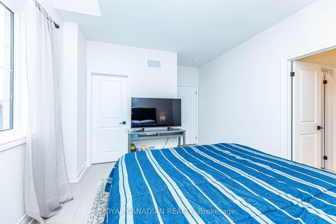
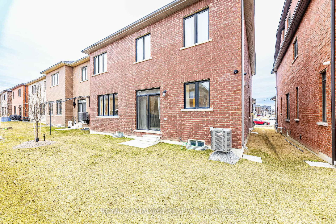
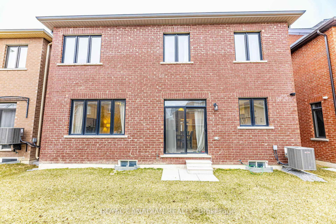
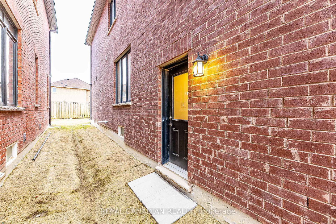
This stunning 2-year-old detached home features 4 spacious bedrooms plus a versatile den, perfect for a home office or an additional bedroom. Designed for both comfort and style, it features 9-ft ceilings on the main floor, 9-ft ceilings on the second floor, elegant oak stairs with wrought iron spindles, smooth ceilings, and hardwood flooring throughout. The gourmet kitchen is a chefs dream, complete with quartz countertops, a ceramic backsplash, under-cabinet lighting, high-end cabinets, stainless steel appliances, and a large center island perfect for cooking and entertaining. With large windows and a thoughtfully designed layout, the entire home feels bright and spacious. The well-designed bathrooms provide both privacy and functionality, with Jack-and-Jill access and separate enclosed areas for added convenience. Additional features include a 200-amp electrical panel, a Tesla charger in the garage, and an interlock driveway. Located in a prime Markham neighborhood, this home is minutes from highly rated elementary and secondary schools, York University, a community center with a pool, fitness center, library, and park. Conveniently close to Costco, shopping, dining, and just minutes from Highway 407 for easy commuting. A perfect blend of luxury, functionality, and an unbeatable location.

Listed by ROYAL CANADIAN REALTY

  • MLS #

    N12057621

  • Sq. Ft

    2500-3000

  • Sq. Ft. Source

    MLS

  • Lot Irregularities

    n/a

  • Year Built

    0-5

  • Pool

    None

  • Drive

    n/a

  • Garage

    Built-In, 2 spaces

  • Total Parking

    6

  • Family Room

    Y

  • Den

    Y

  • Exterior

    Brick

  • Fireplace

    Y

  • Roof

    Shingles

  • Foundation

    Brick

  • Elevator

    N

  • Water View

    n/a

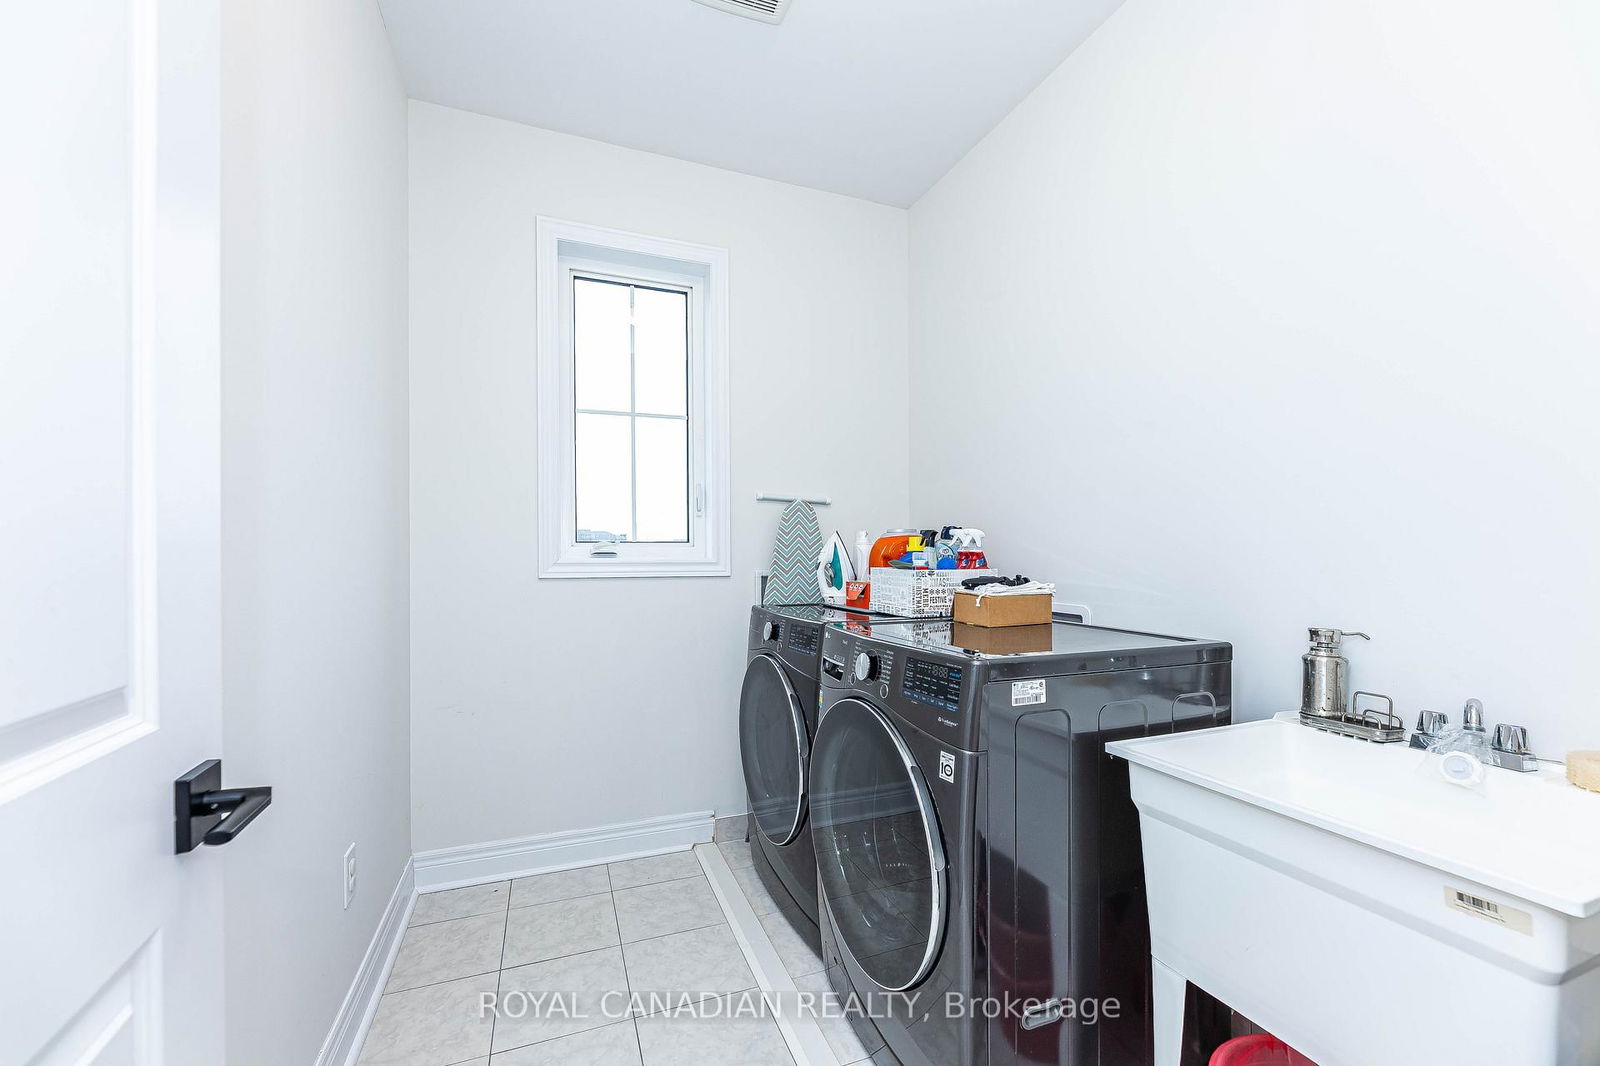
  • Laundry Level

    n/a

  • Heat

    Forced Air

  • A/C

    Central Air

  • Water

    Municipal

  • Water Supply

    n/a

  • Sewers

    Other

  • Central Vac

    N

  • Great Rm

    3.9 x 5.2 ft Main level

    Combined W/Family

  • Dining

    4.3 x 4.8 ft Main level

  • Breakfast

    3.04 x 5.18 ft Main level

    Combined W/Great Rm, Combined W/Family

  • Kitchen

    2.7 x 4.9 ft Main level

  • Den

    2.9 x 2.9 ft Main level

  • Primary

    6.09 x 3.04 ft 2nd level

  • 2nd Br

    3.9 x 3.0 ft 2nd level

  • 3rd Br

    3.9 x 3.35 ft 2nd level

  • 4th Br

    3.6 x 3.04 ft 2nd level

  • MLS #

    N12057621

  • Sq. Ft

    2500-3000

  • Sq. Ft. Source

    MLS

  • Lot Irregularities

    n/a

  • Year Built

    0-5

  • Pool

    None

  • Drive

    n/a

  • Garage

    Built-In, 2 spaces

  • Total Parking

    6

  • Family Room

    Y

  • Den

    Y

  • Exterior

    Brick

  • Fireplace

    Y

  • Roof

    Shingles

  • Foundation

    Brick

  • Elevator

    N

  • Water View

    n/a

  • Laundry Level

    n/a

  • Heat

    Forced Air

  • A/C

    Central Air

  • Water

    Municipal

  • Water Supply

    n/a

  • Sewers

    Other

  • Central Vac

    N

  • Great Rm

    3.9 x 5.2 ft Main level

    Combined W/Family

  • Dining

    4.3 x 4.8 ft Main level

  • Breakfast

    3.04 x 5.18 ft Main level

    Combined W/Great Rm, Combined W/Family

  • Kitchen

    2.7 x 4.9 ft Main level

  • Den

    2.9 x 2.9 ft Main level

  • Primary

    6.09 x 3.04 ft 2nd level

  • 2nd Br

    3.9 x 3.0 ft 2nd level

  • 3rd Br

    3.9 x 3.35 ft 2nd level

  • 4th Br

    3.6 x 3.04 ft 2nd level

Thinking of Selling?

Find Out Your Home’s Value in Today’s Market!

No Email or Signup is required to view your home estimate.

estimate your home value

Contact Manoj Kukreja

Sales Representative,
Century 21 People’s Choice Realty Inc.,
Brokerage
(647) 576 - 2100

Manoj profile avatar

Property History

Property history for 111 Jinnah Avenue, Markham

This property has been sold 2 times before. Create your free account to explore sold prices, detailed property history, and more insider data.

Sign In / Register

Inventory Graph

10 9 8 7 6 5 4 3 2 1 0 4 Months of inventory SELLER'S Market BALANCED Market BUYER'S Market

Thinking of Selling?

Find Out Your Home’s Value in Today’s Market!

No Email or Signup is required to view your home estimate.

estimate your home value

Contact Manoj Kukreja

Sales Representative, Century 21 People’s Choice Realty Inc., Brokerage
(647) 576 - 2100

Manoj profile avatar

Recent Sold Listings in Middlefield, Markham

Popular Cities